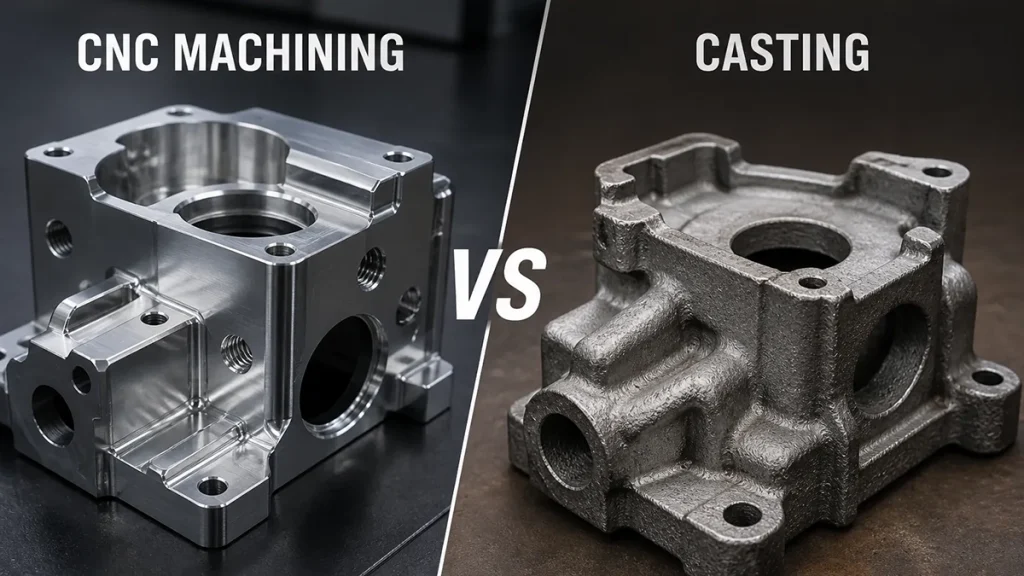
Introduction
CNC machining for automotive parts is often used when a project requires accurate dimensions, reliable assembly, stable material performance, and flexible production without expensive tooling. Automotive components are not only judged by shape. They must fit correctly, handle vibration, support load, maintain alignment, and perform consistently under real operating conditions.
For buyers in North America, Europe, and other overseas markets sourcing custom automotive CNC parts, precision requirements should be defined clearly before quotation. A small error in hole position, flatness, thread quality, or mating surface geometry can affect assembly, sealing, vibration, noise, or long-term durability. This is especially important for brackets, adapter plates, sensor housings, mounting blocks, lightweight aluminum parts, and prototype vehicle components.
CNC machining is useful for automotive projects because it supports prototypes, low-volume production, test parts, replacement components, and custom performance parts without requiring stamping dies, casting tools, or injection molds. It allows engineers to validate geometry, material choice, surface finish, and assembly fit before moving into larger production or final design approval.
However, successful automotive CNC machining depends on more than machine capability. Material selection, tolerance planning, workholding, surface finish, inspection method, and application environment all affect the final result. A part used in a dry interior assembly may have different requirements from a component exposed to road salt, vibration, engine heat, or outdoor conditions.
This guide explains the key precision requirements for CNC machined automotive components, including tolerances, hole positions, flatness, threads, material choice, surface finishing, quality control, cost factors, and RFQ preparation. If your project involves custom brackets, housings, adapters, or functional vehicle components, reviewing automotive CNC parts can help connect design requirements with practical machining and production planning.
Why Precision Matters in Automotive CNC Parts
Automotive parts often work as part of a larger system. A bracket may locate a sensor, a housing may protect an electronic module, an adapter plate may align two assemblies, and a mounting block may control load transfer. If one dimension is inaccurate, the issue may not appear as a simple measurement problem. It can become an assembly problem, a vibration problem, or a reliability problem after the part is installed.
Hole position is one of the most common precision concerns. Mounting holes must align with mating parts, fasteners, inserts, and surrounding components. Even when the material and surface finish are correct, a shifted hole pattern can make the part difficult to assemble or cause stress during tightening.
Flatness and parallelism also matter for automotive components. A mounting face that is not flat can affect sealing, load distribution, sensor alignment, or contact with another part. For components exposed to vibration or repeated stress, poor fit can lead to noise, loosening, or premature wear.
Precision is equally important during prototype development. A prototype part should represent real assembly conditions closely enough to support useful testing. If the prototype is inaccurate, test results may be misleading. Engineers may incorrectly blame the design when the real issue is manufacturing variation, or they may approve a design that later fails in production.
This is why automotive parts tolerance requirements should be based on function. Critical features need clear tolerance control, while non-critical areas can use more practical general tolerances to avoid unnecessary cost.
Common Automotive Parts Made by CNC Machining
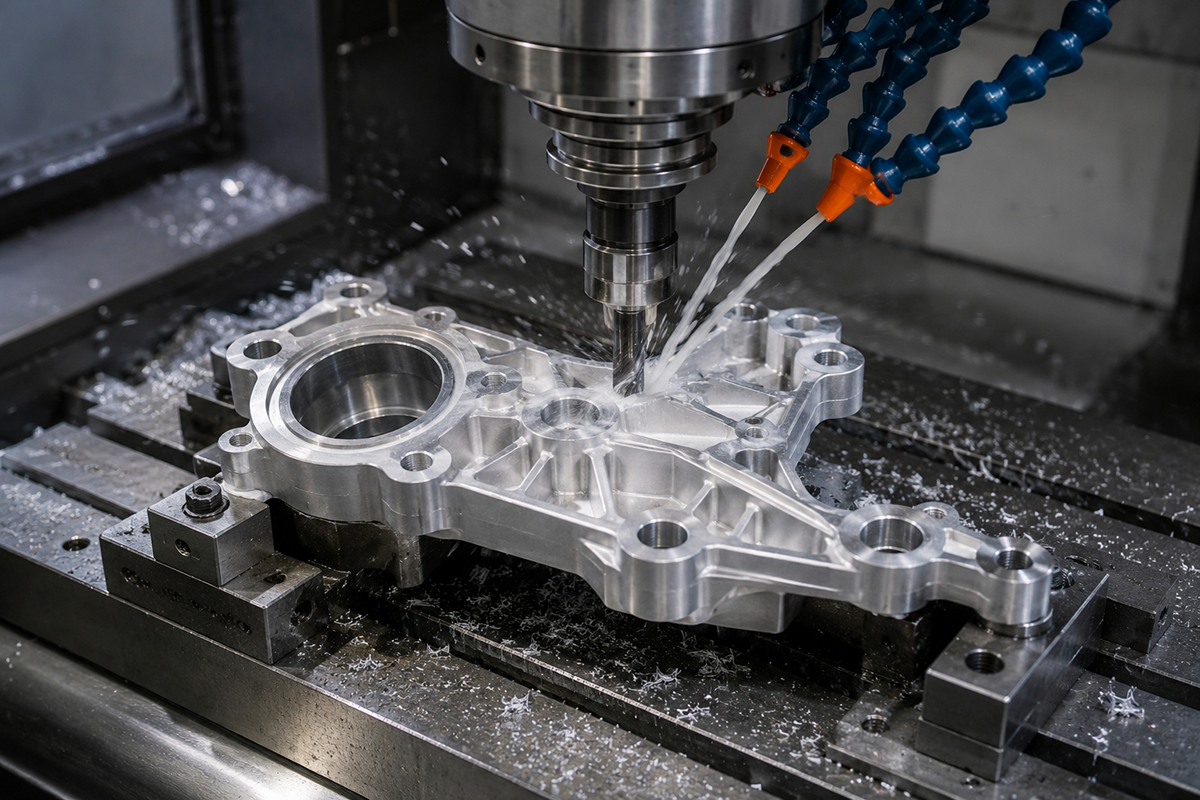
CNC machining is used for many automotive parts, especially when the project requires prototypes, low-volume production, custom geometry, or higher precision than a rough fabricated part can provide. It is not always the best process for very high-volume parts, but it is highly useful when tooling cost, lead time, and design flexibility matter.
Common CNC machined automotive components include brackets, adapter plates, sensor housings, mounting blocks, battery-related components, lightweight aluminum parts, motorsport components, motorcycle parts, fixtures, and replacement parts. These parts may be used for design validation, testing, special equipment, custom vehicles, or low-volume production.
CNC automotive brackets are a common example. They may support sensors, cameras, electrical modules, cooling components, or structural accessories. The bracket may look simple, but hole location, flatness, thread accuracy, and edge quality can affect how well it installs and performs.
Adapter plates and mounting blocks often require tighter control because they connect two systems together. If the mating faces, hole positions, or thickness are not accurate, the connected components may not align correctly. Sensor housings and electronic enclosures may require accurate internal pockets, cover interfaces, cable openings, and sealing surfaces.
Buyers can review an automotive CNC bracket case study when they need a practical example of how CNC machining supports custom automotive part development, especially where fit, material, and precision requirements are connected.
Key Precision Requirements for Automotive Components
Precision automotive parts usually include several types of requirements, not just one general tolerance. The most important dimensions are the ones that affect assembly, alignment, sealing, movement, or load transfer. These should be identified clearly on the drawing before quoting.
Dimensional Tolerances
Dimensional tolerances define acceptable variation in length, width, thickness, hole size, slot width, pocket depth, and other measured features. For automotive CNC parts, tolerances should match the part function. A clearance pocket may not need the same tolerance as a bearing fit, threaded interface, or locating hole.
Hole Position and Hole Size
Hole position is critical for brackets, adapter plates, housings, and mounting components. A part can have the correct hole diameter but still fail if the hole location is inaccurate. Bolt patterns, locating pins, threaded holes, and dowel holes should be clearly dimensioned from functional datums.
Flatness and Parallelism
Flatness matters for sealing surfaces, mounting faces, and parts that must sit against another component. Parallelism and perpendicularity may be important when the part controls alignment or supports another assembly. These requirements should be applied only to functional surfaces, not automatically to every face.
Thread Accuracy
Threads are common in automotive machined parts. Internal threads, threaded inserts, studs, and fastener interfaces should specify thread size, depth, tolerance class, and inspection expectations. Poor thread quality can create assembly problems or reduce long-term reliability under vibration.
Surface Finish and Edge Quality
Surface finish can affect sealing, corrosion resistance, appearance, and assembly. Edge quality also matters because sharp burrs can interfere with installation, damage cables or seals, or create safety concerns during handling. Deburring and chamfering should be defined when they are functional requirements.
Material Selection and Its Impact on Precision
Material selection affects both performance and machining stability. The same automotive part may behave differently depending on whether it is machined from aluminum, stainless steel, carbon steel, alloy steel, brass, or engineering plastic. Strength, weight, corrosion resistance, heat behavior, machinability, and surface finish all influence the final result.
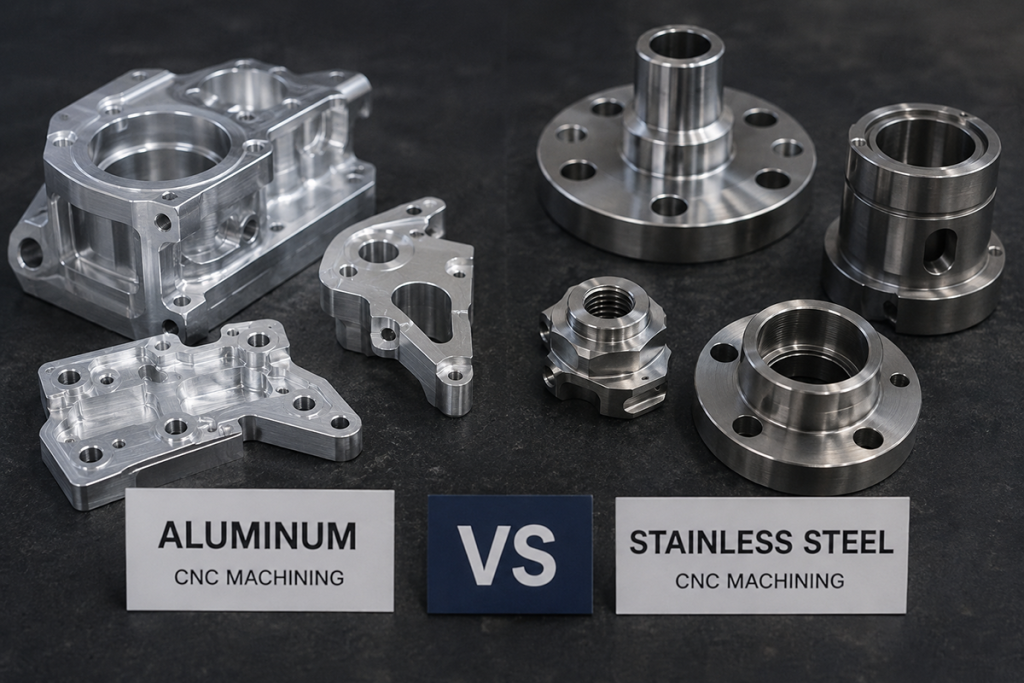
Aluminum is widely used for automotive CNC parts because it is lightweight, easy to machine, and suitable for brackets, housings, adapter plates, and performance components. It is especially useful when weight reduction and fast machining are important. For buyers comparing grades and finishes, aluminum CNC machining provides more detail on common aluminum applications and selection factors.
Stainless steel may be used when strength, durability, or corrosion resistance is more important than weight reduction. Carbon steel and alloy steel may be selected for higher load-bearing or wear-related parts. Engineering plastics may be used for insulators, guides, bushings, covers, or lightweight non-metallic components.
Material also affects tolerance control. Aluminum is generally easier to machine and can be efficient for complex parts. Stainless steel and alloy steel may require slower cutting speeds and stronger tooling. Plastics can be sensitive to heat, clamping pressure, and deformation. Because of these differences, buyers should not select material only by price. They should consider the working environment, load, temperature, corrosion exposure, assembly needs, and finish requirements.
A clear review of CNC machining materials can help buyers compare material options before finalizing a drawing or RFQ.
Prototype vs Low-Volume Automotive CNC Machining
CNC machining is especially valuable in automotive prototype and low-volume stages. During development, engineers may need to test fit, strength, clearance, mounting position, vibration behavior, or assembly sequence before committing to tooling. CNC machining allows real parts to be produced quickly from functional materials.
Automotive prototype machining is often used for brackets, enclosures, adapters, test fixtures, sensor mounts, and custom performance parts. The goal is not only to create a visual model, but to test how the part performs in a real assembly. For this reason, material, tolerance, and surface finish should be close enough to the intended final version.
Low volume automotive CNC machining is useful when the design is stable but demand does not justify casting, stamping, or injection molding tools. This may apply to motorsport parts, replacement components, custom vehicle projects, test fleets, specialty equipment, or early production programs.
Buyers should separate prototype requirements from production requirements. A prototype may allow more flexibility in appearance, while a low-volume production part may need stronger inspection, repeatability, and finish consistency. The article on CNC machining for prototypes vs production explains this transition in more detail.
Surface Finish and Post-Processing Requirements
Automotive machined parts often require surface finishing for corrosion protection, appearance, wear behavior, or assembly performance. The finish should be selected based on the material and application, not as a generic afterthought.
Aluminum parts may require anodizing, bead blasting, powder coating, or chemical conversion coating. Anodizing is common for visible aluminum brackets, housings, and performance parts because it improves appearance and corrosion resistance. Powder coating may be used for larger parts or outdoor exposure.
Steel parts may require zinc plating, black oxide, phosphate coating, painting, or other corrosion protection. Stainless steel may require passivation, brushing, polishing, or bead blasting depending on the application. Each finish can affect cost, lead time, appearance, and in some cases final dimensions.
For precision automotive components, buyers should clarify whether dimensions apply before or after finishing. Coatings and surface treatments can change thickness, fit, and edge behavior. If a hole, slot, or mating face is critical, the drawing should define whether finishing buildup is acceptable.
Surface finish requirements should also identify cosmetic and functional surfaces separately. A visible exterior face may require a cleaner finish, while hidden clearance areas may not need the same level of processing. This avoids unnecessary cost while preserving performance where it matters.
Quality Control for Automotive CNC Machined Parts
Quality control is essential for CNC machined automotive components because small dimensional errors can affect assembly and performance. Inspection should start with drawing review, not only after machining is complete. The supplier should understand critical dimensions, datums, material requirements, finish expectations, and inspection points before production begins.
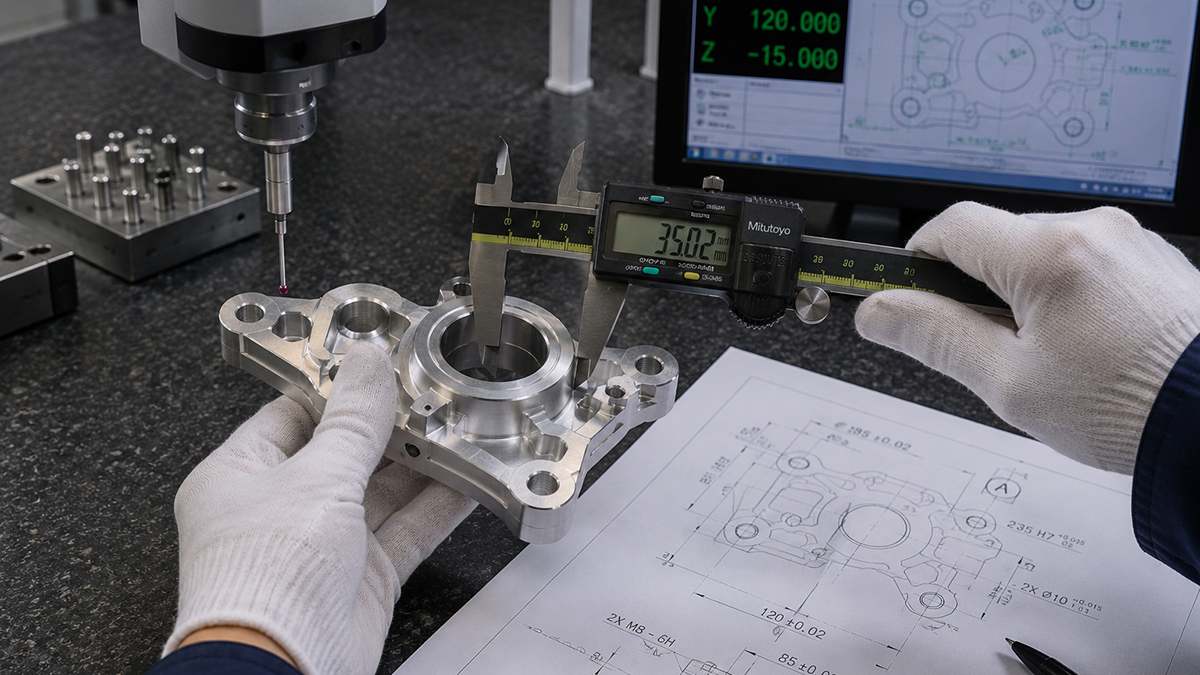
Common inspection methods include calipers, micrometers, height gauges, pin gauges, thread gauges, surface roughness checks, and CMM inspection. CMM inspection may be useful for complex brackets, housings, and parts with multiple datum-based position requirements.
First article inspection can be valuable for low-volume production or repeat orders. It allows the buyer and supplier to confirm critical dimensions before the full batch is completed. For repeat production, batch consistency becomes important because the first part and the final part should meet the same functional requirements.
Material verification and finish inspection may also be required. Automotive parts exposed to outdoor conditions, heat, vibration, or fluids may need stronger documentation than simple prototype parts. If reports, certificates, or specific inspection records are required, these should be stated in the RFQ.
Cost Factors in Automotive CNC Machining
Cost depends on more than the size of the part. For automotive CNC machining, the main cost factors include material, geometry, tolerance requirements, surface finish, quantity, setup complexity, inspection level, and lead time. Buyers should understand these factors before comparing quotes.
Material affects both raw stock cost and machining difficulty. Aluminum is usually more efficient to machine than stainless steel or alloy steel. Titanium and some high-strength materials may cost significantly more. Engineering plastics can be economical or expensive depending on the selected material, such as POM, nylon, PTFE, or PEEK.
Geometry is another major factor. Deep pockets, thin walls, long slots, small internal radii, angled features, and multiple setups increase machining time. Tight tolerances also increase cost because they require more controlled machining and more inspection. Buyers can often reduce cost by applying tight tolerances only to functional features.
Surface finishing, coating, deburring, and inspection can also add cost and lead time. A raw machined prototype may be relatively simple, while a finished low-volume automotive part with anodizing, tight hole position, thread inspection, and CMM reporting requires more process control.
For a broader pricing framework, CNC machining cost factors explains how material, tolerance, geometry, finish, quantity, and lead time affect custom machined part pricing.
What Buyers Should Prepare Before Requesting a Quote
A complete RFQ helps the supplier quote automotive parts accurately and identify potential manufacturing issues early. Buyers should provide 3D CAD files, 2D drawings, material requirements, quantity, finish expectations, and application details. For automotive parts, the 2D drawing is especially important because it defines critical tolerances, threads, datums, and inspection needs.
The RFQ should clearly identify critical features. These may include hole positions, threaded holes, mounting faces, sealing surfaces, bearing interfaces, slots, flatness requirements, or alignment features. Non-critical areas should not be over-controlled unless there is a functional reason.
Buyers should also describe the application environment. Useful details include whether the part is used indoors or outdoors, whether it is exposed to road salt, vibration, heat, moisture, oil, fuel, coolant, or repeated assembly. This information helps confirm material and surface finish choices.
Quantity and production stage should also be included. A prototype, validation batch, low-volume production order, and repeat production order may require different quoting strategies. If future demand is expected, the buyer should mention it so the supplier can consider process repeatability.
Finally, buyers should state inspection and documentation requirements. If CMM reports, material certificates, first article inspection, thread gauge checks, or finish documentation are required, these should be included before quoting. Complete RFQ information helps custom CNC machining services provide more accurate pricing, better lead time estimates, and more useful manufacturability feedback.
Conclusion
CNC machining for automotive parts is valuable when precision, flexibility, material performance, and reliable assembly are required. It is especially useful for prototypes, low-volume production, custom brackets, adapter plates, sensor housings, mounting blocks, lightweight aluminum components, motorsport parts, and functional vehicle test components.
Precision requirements should be defined by function. Hole position, flatness, thread accuracy, surface finish, edge quality, and critical tolerances can affect how the part fits and performs. Applying tight tolerances everywhere can increase cost, but failing to control critical features can create assembly and reliability problems.
Material selection, surface treatment, inspection, and RFQ preparation all influence the final result. Aluminum may be ideal for lightweight brackets and housings. Stainless steel or steel may be better for strength and durability. Finishing may be required for corrosion resistance, appearance, or assembly performance. Inspection planning helps ensure that critical dimensions are verified before shipment.
For automotive projects, the best results come from clear drawings, realistic tolerances, practical material selection, and early supplier review. If your project requires custom automotive CNC parts, our team can review your CAD files and drawings to help evaluate manufacturability, material options, precision requirements, finish needs, and production cost before machining begins.