Introduction
CNC machining tolerances define how much variation is allowed from the specified dimensions on a machined part. They affect how a part fits, functions, assembles, moves, seals, and performs in real operating conditions. For custom CNC parts, tolerance planning is not only a technical detail. It directly influences machining cost, inspection requirements, lead time, and production risk.
Many buyers assume that tighter tolerances always mean better parts. In reality, the best tolerance is the one that matches the part’s function. A bearing seat, shaft fit, sealing surface, alignment hole, or precision mating feature may require tight control. A non-critical outside surface, clearance area, or cosmetic edge may not need the same level of precision. Applying strict tolerances to every dimension can make a part more expensive without improving performance.
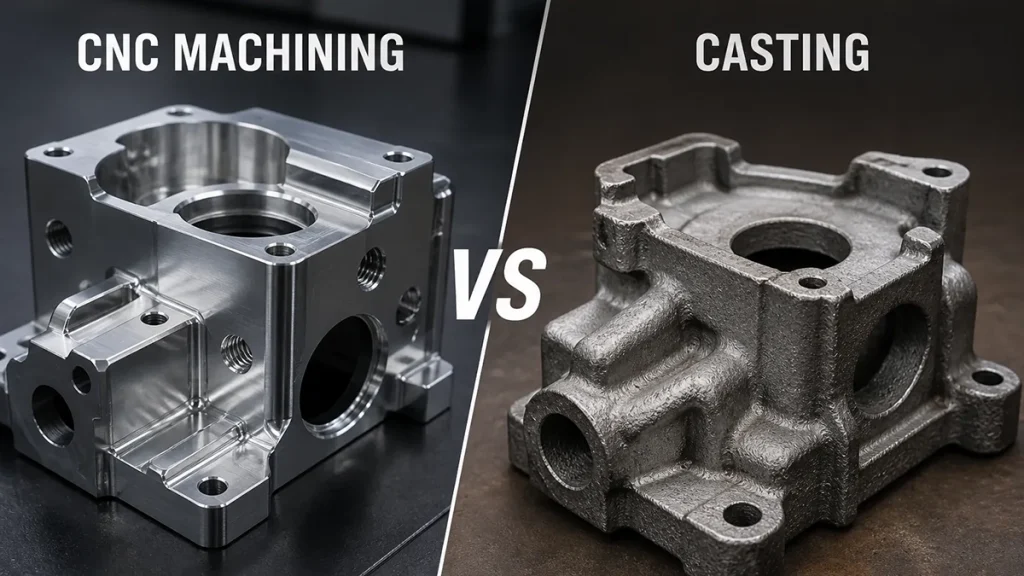
CNC machining can produce accurate metal and plastic components, but achievable tolerance depends on material, geometry, wall thickness, machining process, workholding, tool wear, surface finish, inspection method, and quantity. A simple aluminum plate is very different from a thin-wall stainless steel housing, a titanium bracket, or a plastic component that may respond to heat and clamping pressure differently.
This guide explains what CNC tolerances mean, why they matter, how standard and tight tolerances differ, what affects tolerance capability, how tolerance requirements influence cost, and how buyers should prepare drawings before requesting a quote. If your project requires custom machined parts with specific fit, function, or inspection requirements, experienced custom CNC machining services can help review tolerance feasibility before production.
What Are CNC Machining Tolerances?
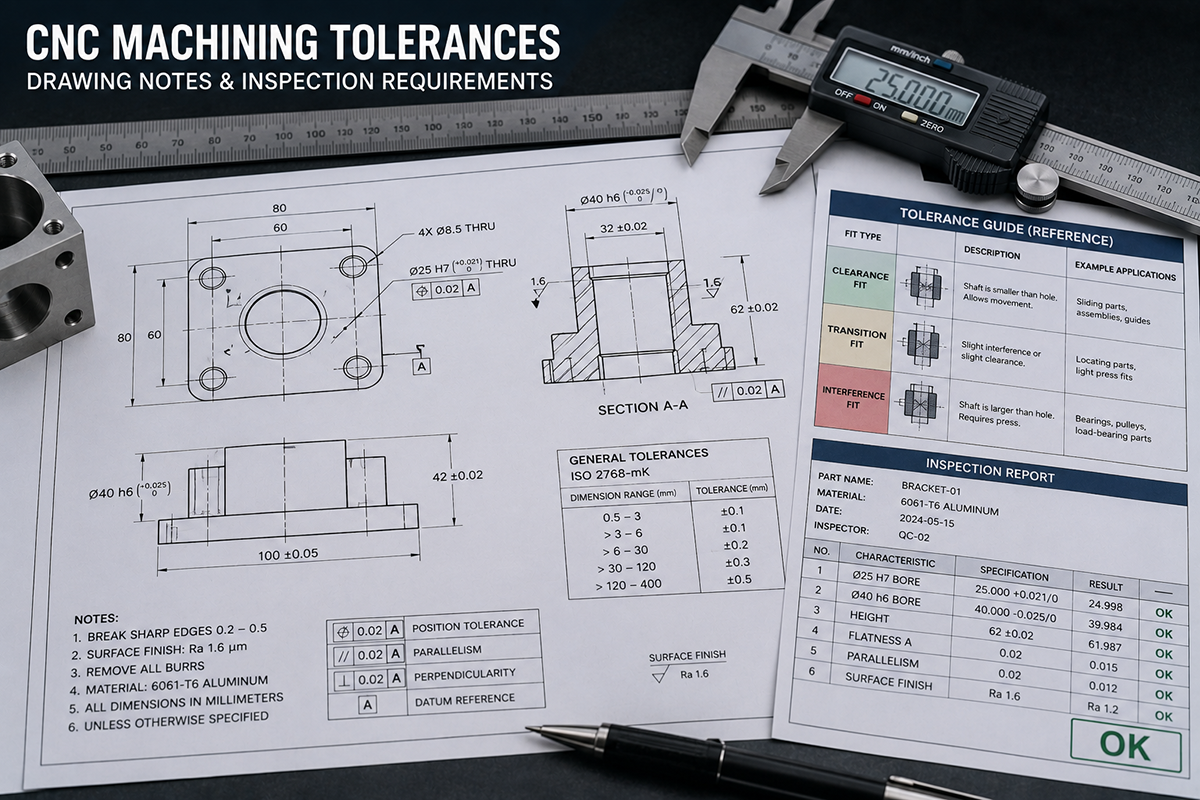
A machining tolerance is the acceptable range of variation from a nominal dimension. If a drawing specifies a hole diameter of 10.00 mm with a tolerance of ±0.05 mm, the finished hole may measure between 9.95 mm and 10.05 mm and still meet the requirement. The tolerance tells the supplier how much variation is acceptable before the part is considered out of specification.
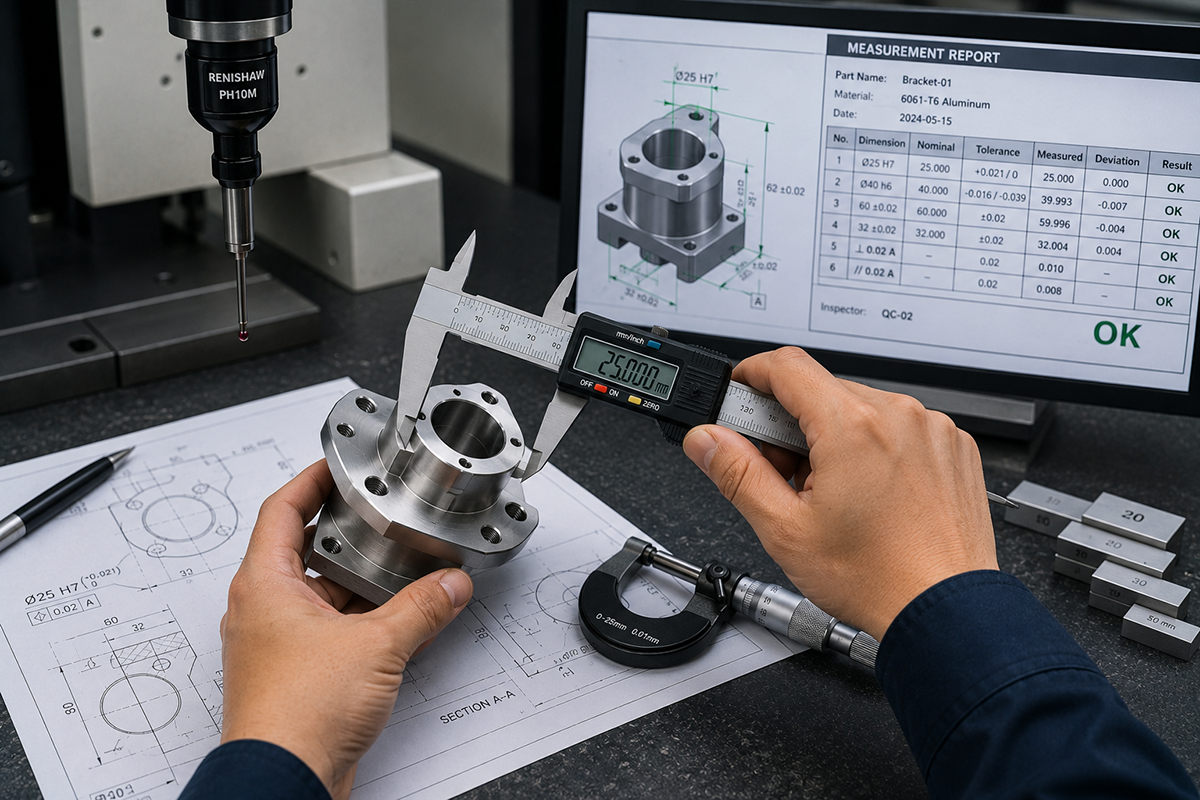
Tolerances may be applied to simple linear dimensions, hole diameters, shaft diameters, flatness, perpendicularity, concentricity, position, surface finish, thread features, and many other part characteristics. Some requirements are easy to measure with calipers or micrometers, while others require gauges, fixtures, or CMM inspection.
The most important point for buyers is that tolerances should be based on function. A drawing does not need tight tolerance on every surface. Critical features that control fit, alignment, motion, sealing, or load transfer should be defined clearly. Non-critical features should usually use standard tolerances so cost and production risk remain reasonable.
Why Tolerances Matter for Custom CNC Parts
Tolerances matter because custom CNC parts rarely work alone. They usually connect with other parts, fasteners, bearings, shafts, housings, fixtures, covers, seals, or assemblies. If the dimensions are too loose, the part may not fit or may move incorrectly. If the tolerances are unnecessarily tight, the part may become more expensive than necessary.
For example, a mounting plate may need accurate hole positions so it aligns with an existing frame. A shaft may require controlled diameter so it fits a bearing. A sealing surface may need flatness and surface finish control. A threaded hole may need the correct thread depth and position to support repeated assembly.
This is why tolerance review is an important part of custom CNC machining services. A supplier should look at the drawing, part geometry, material, quantity, and application before confirming whether the requested tolerances are practical. In many projects, a small adjustment to tolerance strategy can reduce cost without reducing function.
Standard Tolerances vs Tight Tolerances
Standard tolerances are general dimensional allowances used for features that do not require special precision. They are suitable for non-critical dimensions such as outside profiles, clearance areas, non-mating edges, general plate dimensions, or surfaces that do not control assembly. Standard tolerances help keep CNC machining efficient and cost-effective.
Tight tolerances are used when a feature directly affects function. These may include bearing fits, shaft interfaces, precision holes, alignment pins, sealing faces, sliding surfaces, critical mounting locations, or components that must assemble repeatedly with minimal variation. Tight tolerance CNC machining can be necessary, but it should be applied selectively.
A common mistake is applying the same tight tolerance to the entire drawing. This forces the supplier to treat every surface as critical, which increases machining time, inspection effort, scrap risk, and cost. A better approach is to separate critical dimensions from non-critical dimensions. This gives the supplier flexibility while protecting the part’s real performance requirements.
Common Types of CNC Machining Tolerances
Linear Dimensions
Linear dimensions control lengths, widths, heights, depths, step locations, slot widths, and other basic measurements. These are usually the easiest tolerance requirements to understand, but they can still become difficult if the part is very large, thin, flexible, or has multiple setups.
Hole Diameter and Hole Position
Holes often matter more than outside dimensions because they control fasteners, dowel pins, alignment, fluid passages, cable routing, or assembly location. Hole diameter determines fit, while hole position determines whether the part aligns with mating components. Buyers should mark critical holes clearly, especially when they affect mounting, alignment, sealing, or motion.
Flatness, Parallelism, and Perpendicularity
Flatness controls how flat a surface must be. Parallelism and perpendicularity control how surfaces relate to each other. These requirements matter for mounting faces, sealing surfaces, machine bases, guide blocks, fixtures, and assemblies that depend on stable contact. If these features are important, they should be shown on the 2D drawing rather than assumed from the CAD model.
Concentricity, Roundness, and Fits
Rotating or shaft-related components may require controlled roundness, concentricity, and diameter tolerances. Poor control can cause vibration, uneven wear, noise, assembly problems, or reduced service life. Bearing seats, bushings, shafts, couplings, and pulleys should be reviewed carefully when fit and movement are critical.
Thread Tolerances and Surface Roughness
Threads need clear specification, including thread type, size, depth, class, and whether the thread is used for fastening, sealing, or repeated assembly. Surface roughness controls texture and can affect sealing, sliding, appearance, cleaning, and contact behavior. Surface roughness should be specified only where it matters, because measuring and achieving special finishes can add cost.
Factors That Affect CNC Machining Tolerance
Tolerance capability is not determined by the CNC machine alone. A modern machine may be accurate, but the final part still depends on material behavior, tool selection, workholding, thermal movement, part geometry, and inspection method. Buyers should understand these factors before expecting the same tolerance on every material and geometry.
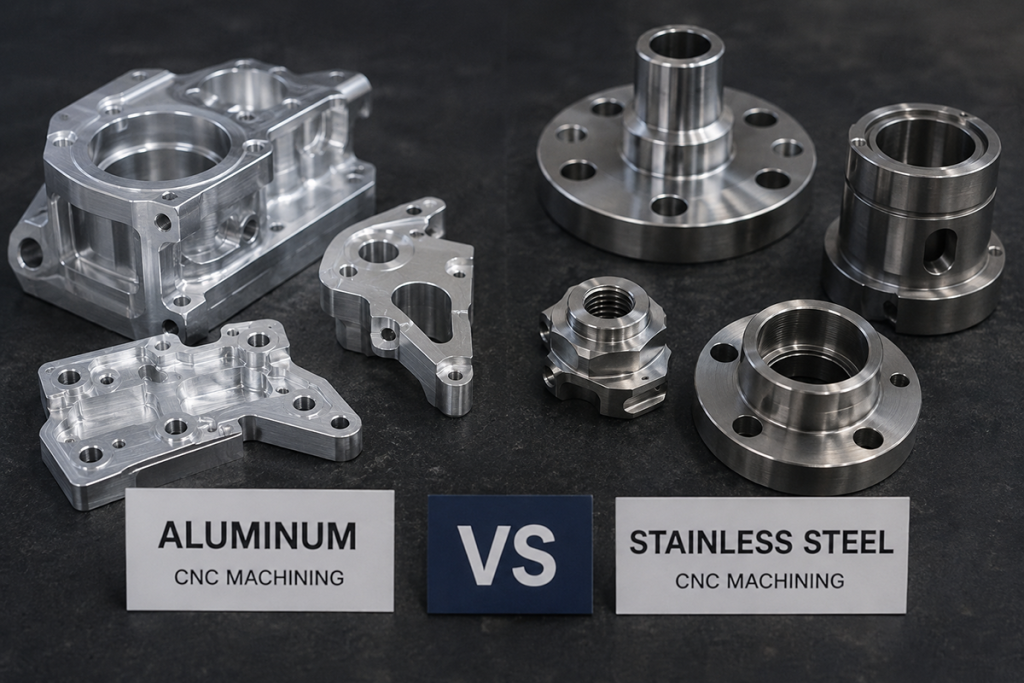
Material is one of the biggest factors. Aluminum is usually easier to machine and control than some stainless steels, titanium alloys, or flexible engineering plastics. Harder materials may increase tool wear. Plastics may move with heat or clamping pressure. Material selection should be reviewed together with tolerance requirements, especially when comparing CNC machining materials for a functional part.
Part geometry also matters. Thin walls, deep pockets, long slots, small holes, large flat surfaces, and flexible features can make tolerance control more difficult. A block-like part may be easier to hold accurately than a lightweight housing with thin walls and multiple openings. The more material removed from a part, the more important machining sequence and workholding become.
Tool wear can gradually change dimensions during production. Workholding can create distortion if a part is clamped too tightly or unsupported in the wrong area. Heat can affect dimensions during cutting, especially for difficult materials or tight tolerance features. Surface finishing can also change dimensions if coating, polishing, blasting, or anodizing is applied after machining.
How Tolerances Affect CNC Machining Cost
CNC machining tolerances affect cost because tighter requirements usually require more time, more careful setup, more finishing passes, more inspection, and greater process control. A standard tolerance dimension may be produced in a normal machining operation, while a tight tolerance feature may need additional toolpath planning, tool changes, rechecking, or dedicated inspection.
Tight tolerances can also increase scrap risk. If a part has very narrow dimensional limits, small changes in tool wear, temperature, or setup can cause a feature to fall outside specification. To reduce risk, suppliers may machine more slowly, inspect more frequently, or use additional operations. These steps improve reliability but increase cost.
Buyers can reduce unnecessary expense by controlling only the features that truly matter. If cost is a concern, the article on CNC machining cost factors can help explain how material, geometry, tolerance, finish, quantity, and inspection requirements influence pricing.
When Tight Tolerances Are Necessary
Tight tolerances are necessary when a feature directly controls function, safety, assembly, movement, sealing, alignment, or replacement compatibility. A part that only needs to cover an opening may not require tight tolerance. A part that locates a bearing, supports a rotating shaft, seals a fluid passage, or aligns with a precision assembly may require much stricter control.
Common examples include bearing seats, dowel pin holes, shaft diameters, sealing faces, precision slots, thread locations, sliding surfaces, optical mounts, sensor alignment features, and mating parts that must assemble with minimal clearance. In these cases, tolerance is not just a measurement preference. It directly affects how the finished part performs.
High-value industries may also require stronger tolerance discipline. Parts used in medical device CNC machining, aerospace equipment, robotics, electronics enclosures, and industrial machinery may need clearly defined critical features, inspection reports, or first article checks. The key is to define the requirement based on application, not by applying tight tolerance everywhere.
How to Specify Tolerances on CNC Drawings
A 3D CAD file is useful for geometry review, but a 2D drawing is usually the best place to define tolerances. The drawing should identify nominal dimensions, critical features, general tolerances, surface finish requirements, threads, inspection notes, and any special requirements. Without a clear drawing, the supplier may need to quote conservatively or ask for clarification before production.
For general dimensions, buyers can state a standard such as ISO 2768 when appropriate. This helps define default tolerances for non-critical features. Critical dimensions should still be marked separately with tighter requirements when needed.
For geometric requirements such as position, flatness, perpendicularity, parallelism, and concentricity, buyers may use geometric dimensioning and tolerancing principles. These controls are useful when part function depends on how features relate to one another, not only on individual linear dimensions.
Buyers should avoid vague notes such as “make it precise,” “tight tolerance,” or “same as sample” without measurable requirements. If a sample part is available, it can help, but drawings and inspection criteria are still needed for repeatable production. Clear tolerance notes reduce quoting errors and make final inspection easier to verify.
Inspection Methods for CNC Machined Parts
Inspection methods should match the tolerance requirements. Basic dimensions may be checked with calipers, micrometers, height gauges, or pin gauges. Threads may require thread gauges. Hole positions, flatness, perpendicularity, and complex geometric relationships may require CMM inspection or custom fixtures.
For prototype parts, buyers may only need standard inspection of key features. For functional production parts, buyers may request dimensional reports, first article inspection, surface roughness checks, or material certificates. The inspection level should be defined before quotation because it affects cost and lead time.
CNC part inspection is especially important when parts are used in assemblies where fit and repeatability matter. Inspection does not improve a bad design, but it confirms whether the finished part meets the agreed requirements. When inspection expectations are unclear, both buyer and supplier may interpret “quality” differently.
What Buyers Should Prepare Before Requesting a Quote
Before requesting a CNC machining quote, buyers should prepare 3D CAD files, 2D drawings, material requirements, quantity, surface finish, tolerance notes, and application details. If the part has mating components, bearing fits, sealing surfaces, or assembly-critical holes, those details should be clearly identified.
The RFQ should also state whether standard tolerances are acceptable for non-critical dimensions and which dimensions require special control. If the buyer needs inspection reports, CMM reports, thread inspection, material certificates, or surface finish verification, those requirements should be included before quoting.
If the material has not been finalized, reviewing how to choose CNC machining materials can help compare strength, machinability, corrosion resistance, cost, and application needs before defining tight tolerances. Tolerance requirements should be realistic for the selected material and geometry.
For replacement parts, buyers should provide old drawings, photos, samples, worn part measurements, and information about the mating assembly. A worn sample may not represent the original dimension, so critical features should be confirmed carefully. For new product development, buyers should identify which features are functional and which are cosmetic or non-critical.
Practical Tolerance Guidelines for Buyers
The most practical guideline is simple: do not over-tolerance the drawing. Start with standard tolerances for general dimensions, then tighten only the features that affect function. This keeps the part easier to manufacture, easier to inspect, and more cost-effective to produce.
Buyers should also consider production stage. A prototype may need enough accuracy to test fit and function, but it may not need full production-level inspection unless the part is being used for validation. A production part may need more consistent inspection, especially if it will be ordered repeatedly or used in a critical assembly.
Tolerance discussions should happen before production begins. If a supplier sees a tolerance that may be difficult for the material or geometry, early review can prevent rework. In many cases, design for manufacturability feedback can suggest a better radius, wall thickness, material, or inspection approach without changing the part’s core function.
Tolerance Examples by Common CNC Part Features
Tolerance planning becomes easier when buyers think feature by feature instead of treating the entire part the same way. Different features have different functions, measurement methods, and cost impact. A cover plate, bearing block, shaft, housing, fixture, and connector body may all be CNC machined, but their critical features are not the same.
Mounting Plates and Brackets
For mounting plates and brackets, the most important tolerances are usually hole position, hole diameter, flatness of mounting faces, and overall thickness where assembly stack-up matters. Outside profiles may not need extremely tight control unless they locate against another part. If the bracket supports a sensor, motor, bearing, or alignment feature, those locations should be marked as critical on the drawing.
Shafts and Rotating Components
Shafts and rotating parts usually need tighter control on diameters, roundness, surface finish, and shoulders that locate bearings or couplings. A loose shaft fit can cause vibration or poor torque transfer, while an overly tight fit can create assembly difficulty. Buyers should specify fit requirements clearly and provide mating component information when available.
Housings and Enclosures
Housings and enclosures often require controlled flatness, lid fit, hole positions, gasket grooves, threaded inserts, connector openings, and internal cavity dimensions. For electronics, medical, robotics, or industrial equipment housings, tolerance decisions should consider assembly, sealing, cable ports, internal clearance, and surface finish. Cosmetic outer walls usually do not need the same tolerance as functional mounting features.
Bushings, Spacers, and Sleeves
Bushings, spacers, and sleeves may look simple, but inside diameter, outside diameter, concentricity, length, and surface finish can be critical. If the part guides a shaft, controls spacing, or supports rotation, the tolerance should be based on the actual fit and movement requirement. For non-critical spacers, standard tolerances may be sufficient and more cost-effective.
Material-Specific Tolerance Considerations
The same tolerance may not carry the same manufacturing difficulty across different materials. A ±0.02 mm feature on aluminum may be practical for many geometries, while the same tolerance on a flexible plastic part, thin-wall stainless steel housing, or titanium component may require more planning. Buyers should avoid assuming that tolerance capability is universal across all materials.
Aluminum Parts
Aluminum is commonly used for precision CNC parts because it machines efficiently and can support good dimensional control. It is suitable for brackets, housings, plates, prototypes, heat sinks, and many equipment components. However, thin walls, large flat plates, and parts requiring anodizing still need careful tolerance planning because machining stress, clamping, and surface treatment may affect final dimensions.
Stainless Steel and Alloy Steel Parts
Stainless steel and alloy steel are often selected for strength, corrosion resistance, or wear performance. These materials may require slower machining, stronger workholding, and more tool wear control than aluminum. Tight tolerance holes, shafts, threads, and sealing surfaces can be achieved, but buyers should expect higher machining effort and inspection needs for difficult geometries.
Plastic Parts
Engineering plastics require special attention because they can respond to heat, moisture, and clamping pressure differently from metals. Materials such as POM, nylon, PTFE, PEEK, ABS, and polycarbonate can be CNC machined, but tolerance requirements should consider material stability and working environment. Very tight metal-style tolerances are not always practical or necessary for plastic components.
Titanium and Difficult Materials
Titanium and other difficult materials can support precision machining, but tool wear, heat concentration, and cutting forces may increase cost. For these materials, buyers should separate critical and non-critical tolerances carefully. The supplier may need controlled tool life, stable workholding, staged machining, and additional inspection for high-value features.
Tolerance Stack-Up and Assembly Fit
Tolerance stack-up is one of the most overlooked issues in custom CNC parts. Even when each individual part is within tolerance, small variations across multiple components can add together and affect the final assembly. This is especially important for multi-part housings, equipment frames, sliding mechanisms, bearing assemblies, robot arms, fixtures, and electronic enclosures with lids or internal boards.
For example, if a bracket, spacer, housing, and cover each have small dimensional variation, the final assembly may shift more than expected. A hole that looks acceptable on one part may not align correctly after all parts are assembled. This is why buyers should identify the final assembly function, not only the tolerance on one isolated component.
When assembly fit matters, buyers should provide mating part drawings, assembly drawings, or notes explaining how the CNC machined part will be used. This helps the supplier understand which dimensions control the final fit and which dimensions are less critical. In some cases, a looser tolerance on one feature and a tighter tolerance on another feature can improve cost and function at the same time.
Design for Manufacturability and Tolerance Review
Design for manufacturability review is especially useful when a drawing includes strict tolerances, thin walls, deep pockets, small holes, long slots, tight internal radii, or multiple critical features. A supplier may be able to suggest changes that make the part easier to machine without changing its core function. These suggestions can reduce cost, improve yield, and shorten lead time.
Useful DFM adjustments may include increasing internal radii, thickening weak walls, improving tool access, relaxing non-critical tolerances, changing material grade, simplifying surface finish notes, or splitting a complex part into easier-to-machine components. These changes are not about reducing quality. They are about matching the design to practical manufacturing conditions.
Buyers should decide early whether the supplier is allowed to suggest design improvements. If the design is fixed, the supplier will quote the drawing as specified. If the design is flexible, early review can identify tolerance conflicts before production begins. This is particularly valuable for prototypes, low-volume production, and custom machinery components where the design may still be refined.
Common Tolerance Mistakes Buyers Should Avoid
One common mistake is using tight tolerances because they appear more professional. A drawing with very tight tolerances on every dimension may look precise, but it can make the project harder to quote and more expensive to produce. Precision should be tied to function, not appearance.
Another mistake is relying only on a 3D model. A CAD model shows shape, but it does not clearly communicate tolerances, inspection requirements, surface finish, threads, material grade, or critical features. A 2D drawing is still important for custom CNC machining because it defines what must be measured and accepted.
Buyers should also avoid unclear wording such as “perfect fit,” “high precision,” “same as original,” or “as tight as possible.” These phrases do not define measurable limits. A better RFQ includes specific dimensions, tolerance values, general tolerance standards, critical feature notes, and inspection expectations. Clear communication reduces risk for both buyer and supplier.
Conclusion
CNC machining tolerances are essential for producing parts that fit, assemble, and perform correctly. However, tighter tolerance is not automatically better. The best tolerance strategy is based on the part’s real function, material, geometry, surface finish, inspection needs, and production quantity.
Critical features such as bearing seats, shaft fits, alignment holes, sealing surfaces, threaded interfaces, and mating faces may require tighter control. Non-critical features can often use standard tolerances to reduce cost and simplify production. This balance helps buyers get reliable parts without paying for unnecessary precision.
A successful CNC machining project starts with clear drawings, realistic tolerance requirements, suitable material selection, and defined inspection expectations. When buyers provide complete RFQ information and identify functional features clearly, suppliers can quote more accurately, manufacture more efficiently, and deliver parts that meet real application needs.
If your project requires custom CNC machined parts with specific tolerance, fit, or inspection requirements, our team can review your CAD files and drawings to help evaluate manufacturability, tolerance feasibility, material choice, and cost before production.